If you can draw it, we can build it
From a single garden studio to a stacked modular complex, every conversion is designed with you and fabricated by our own workshop team — then delivered and positioned anywhere in the US.
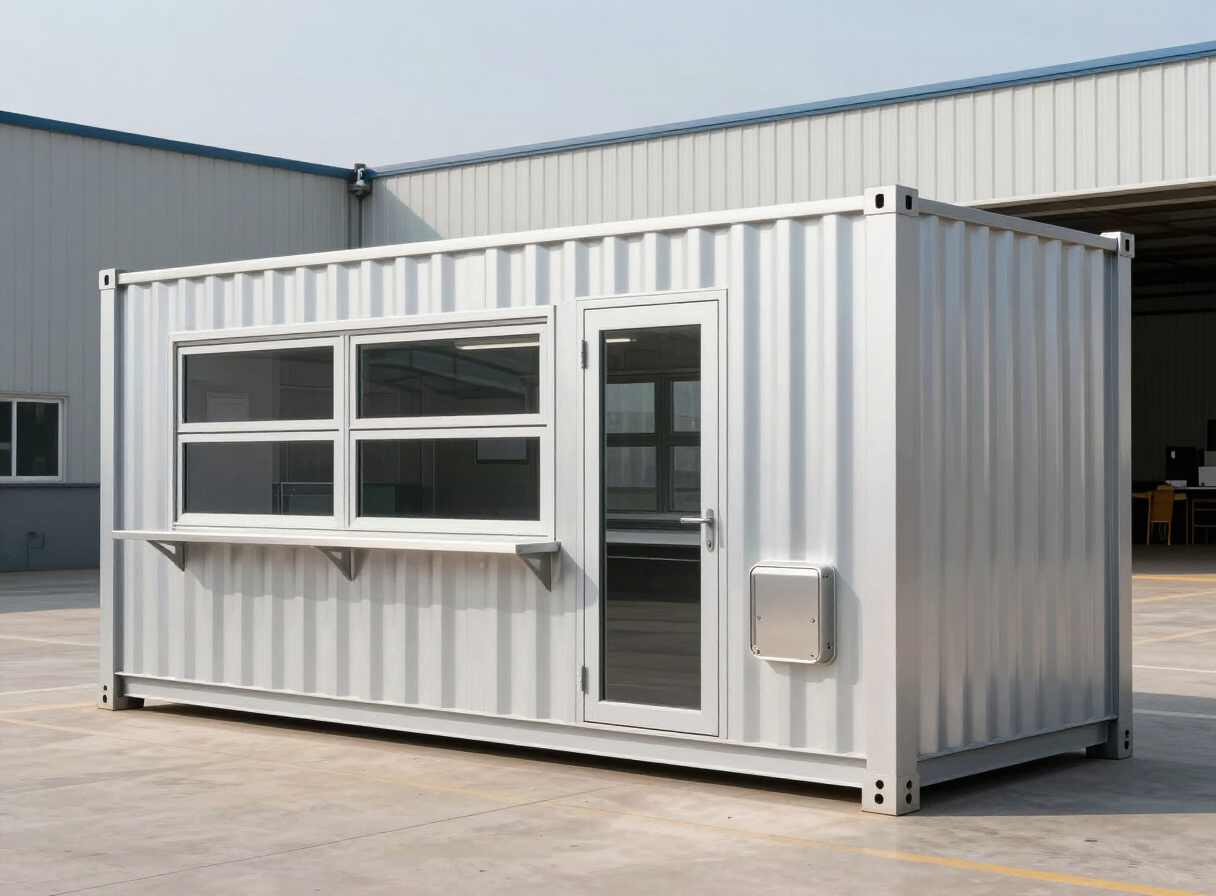
Fourteen starting points. Infinite outcomes.
Every build starts from one of these proven formats — then we tailor layout, apertures, insulation, services and finishes to your brief.
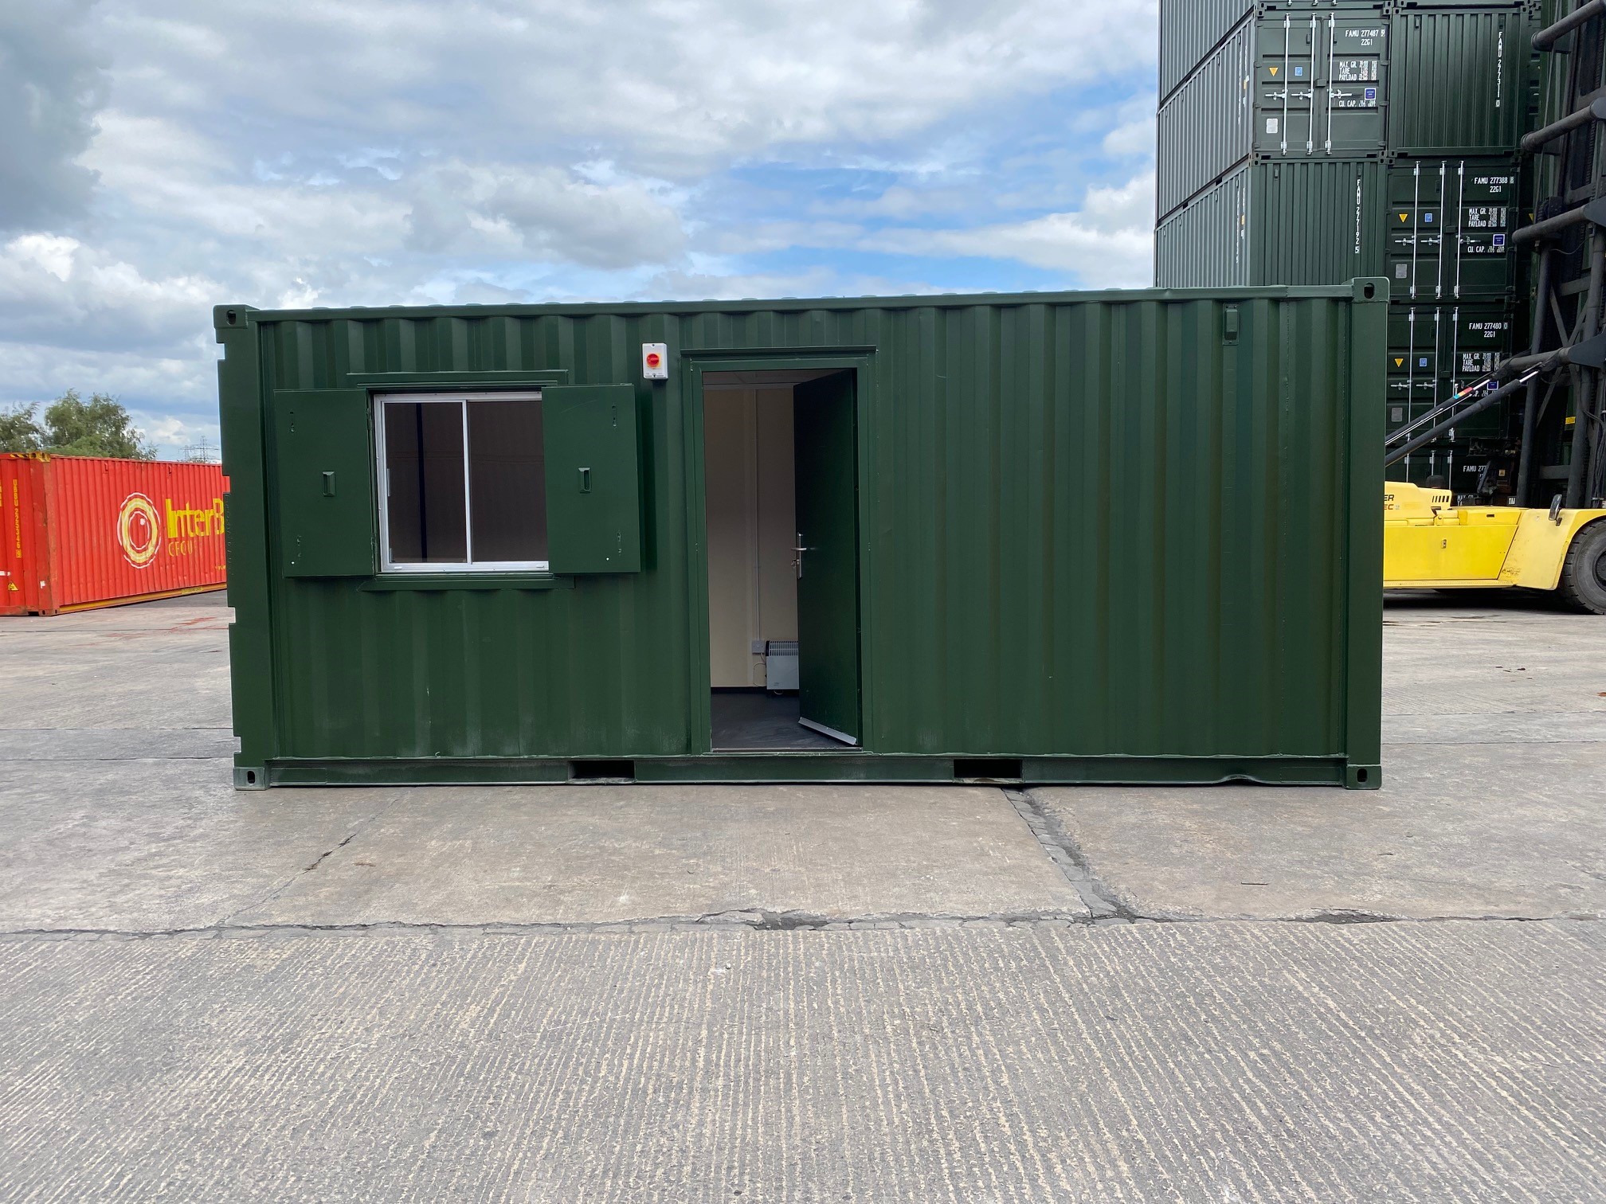

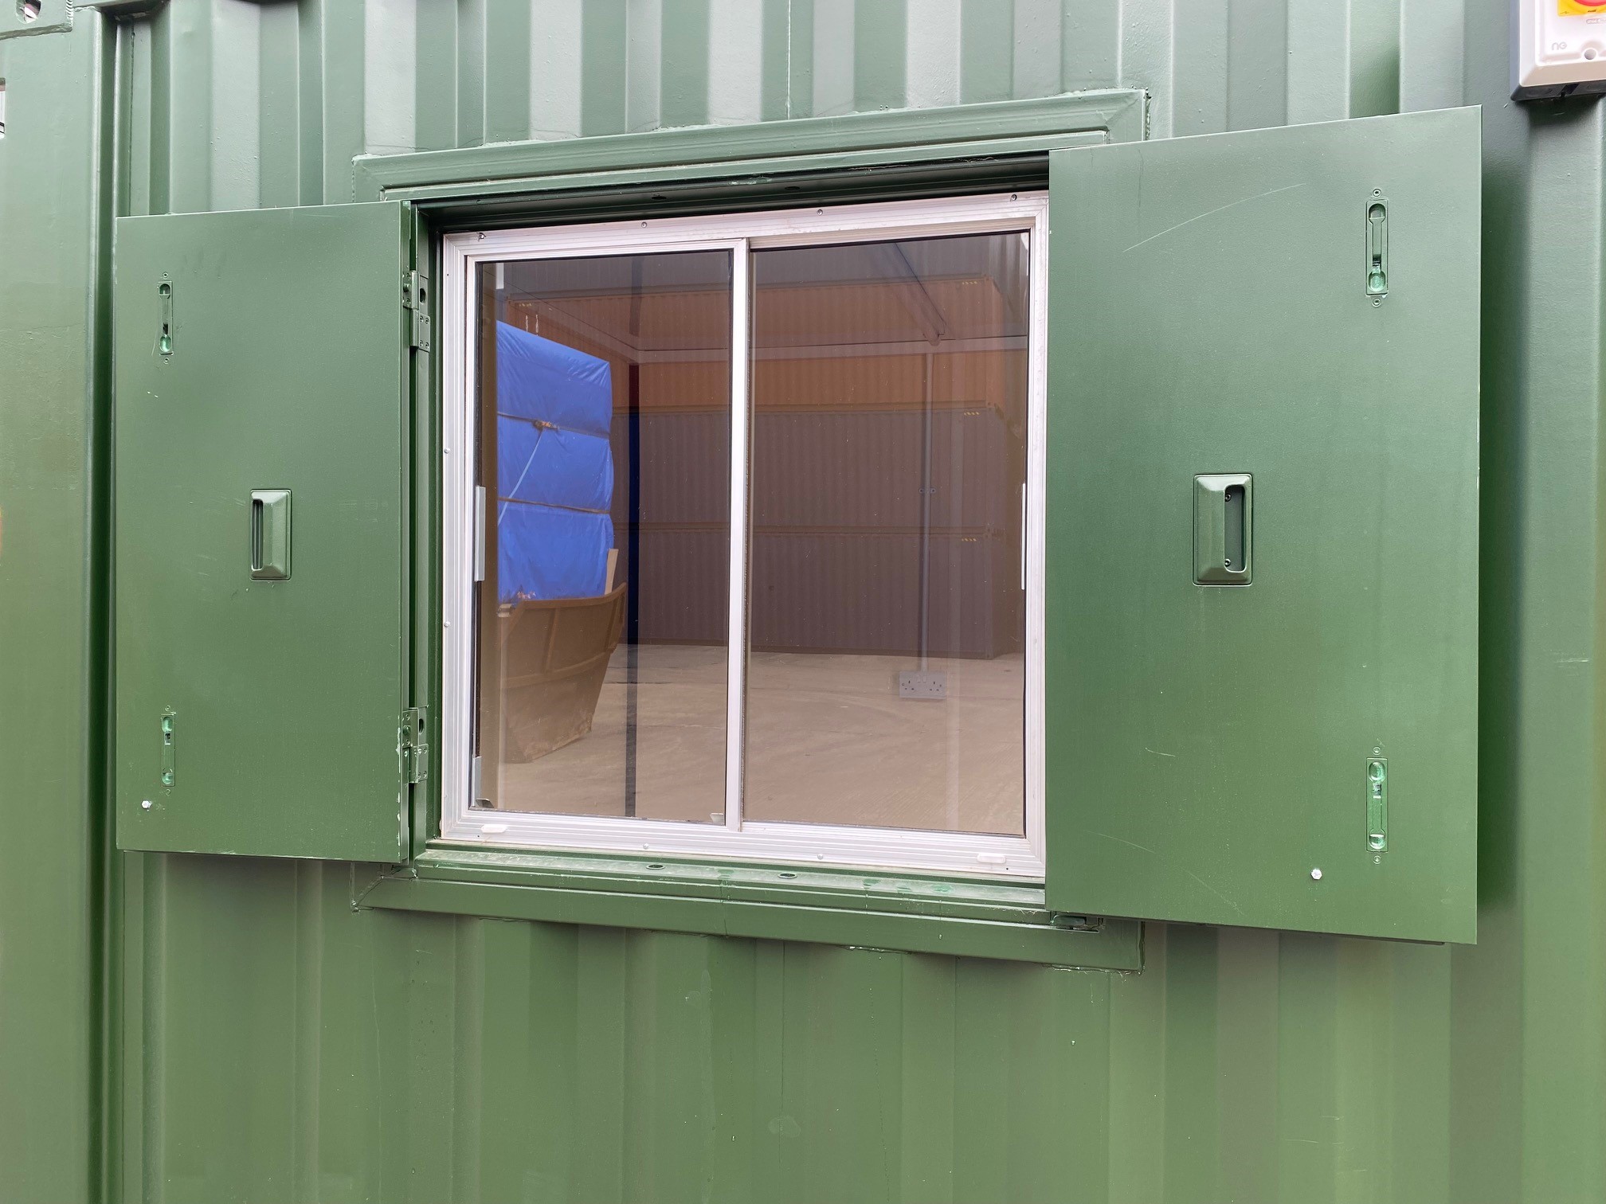
Studios · Containers · Workshops — all from one workshop
Our six-step build process
A clear, staged journey from first enquiry to delivery day — with sign-off points and photo updates along the way.
- 01
Enquiry & quick quote
Tell us what you need — size, layout, budget and site. We come back with a clear, itemised quote, typically within 48 hours.
- 02
Design & specification
Our team draws up the layout with you: doors, windows, insulation, electrics, plumbing and finishes, all agreed before any steel is cut.
- 03
Fabrication
Our workshop cuts, frames and welds the container shell, adding apertures, reinforcement and structural steelwork to specification.
- 04
Fit-out
Insulation, lining, flooring, glazing, electrics and interior finishes are installed by our own fitters — not subcontracted out.
- 05
Quality inspection
Every build is inspected and tested before it leaves the yard, with photographs shared so you can sign it off with confidence.
- 06
Delivery & installation
We deliver US-wide by HIAB crane vehicle, position the unit exactly where you want it and walk you through the handover.
Tell us what you’re dreaming up
Sketch on an envelope or full architect’s drawings — either way, start with a quick quote request and we’ll take it from there.